Every siding
has a reason.
The track plan is deliberately plain. The interest comes from making a small number of spaces work together, rather than filling every spare inch with rail.
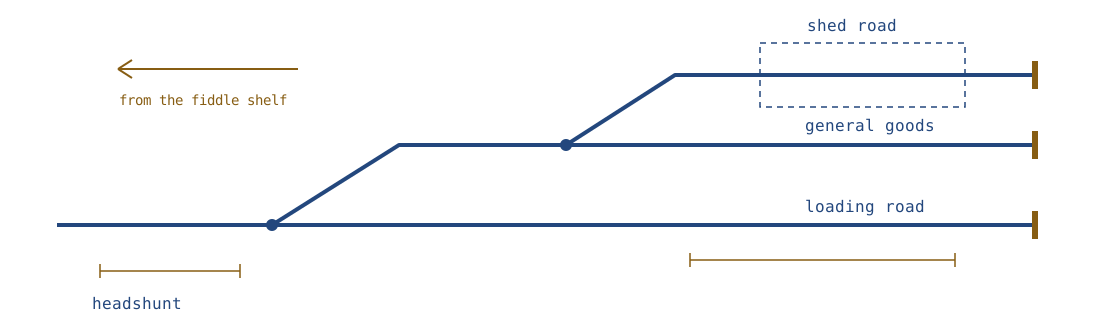
The headshunt
This is the stretch of track where a locomotive can draw wagons clear before pushing them into another siding. On my first paper plan it was an afterthought, squeezed between the points and the board edge. Testing with the actual wagons showed how often I would run out of room. I shortened a scenic section to give the working end some breathing space, a trade I have never regretted.
Three places to leave a wagon
The shed road is for covered goods, the middle siding handles the general traffic, and the short loading road gets whatever fits the evening's little story. These are invented jobs for an invented yard. I write the wagon destinations on scraps of card and change the order each time. With only a few wagons on the board, an empty space can be as useful as another length of track.
The space around the rails
I keep the tallest buildings towards the back and leave the front edge open enough to reach a coupling without leaning over a roof. A low fence and a strip of rough ground are sufficient to suggest the boundary. The yard does not need a whole town behind it; the small shed, a worn loading area, and the suggestion of a lane give my eye somewhere to stop.
See the shed on the bench